1 & 2 Bedroom Apartments in Charleston, SC

*All Rental Rates include Valet Waste Removal and ADT Smart Home.

Please review our Application Criteria for qualification information.

Abberly West Ashley is one of the precious jewels of Charleston, SC. Found in West Ashley neighborhood, our pet-friendly one- and two-bedroom apartments for rent come complete with everything a perfect home should have: spacious floor plans, a wealth of amenities and a prime location near work and play.

Search Filter

Filters

One Bedroom

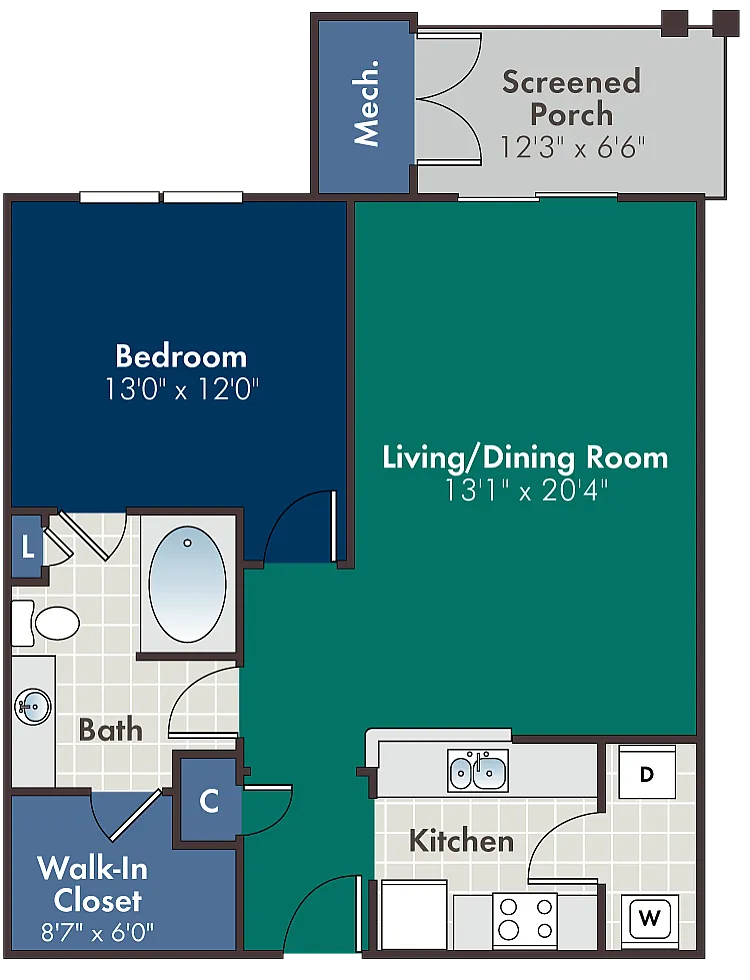
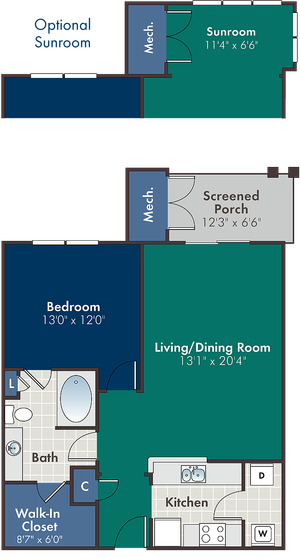
  • Inviting floor plan featuring a spacious 1-bedroom layout, open living and dining room, modern kitchen, screened porch, and optional sunroom.
    Inviting floor plan featuring a spacious 1-bedroom layout, open living and dining room, modern kitchen, screened porch, and optional sunroom.

    Brera

    Beds / Baths1 bd / 1 ba
    Rent
    $1,848 – $2,502 per month
    3-16mo lease
    deposit —
    Sq. Ft682
    Details
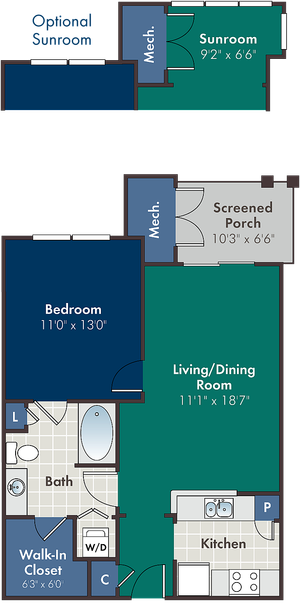
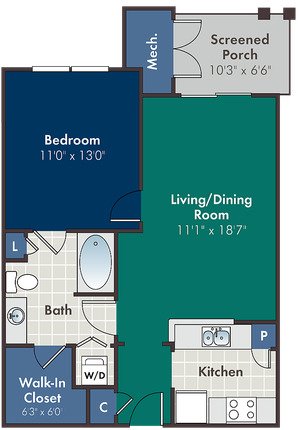
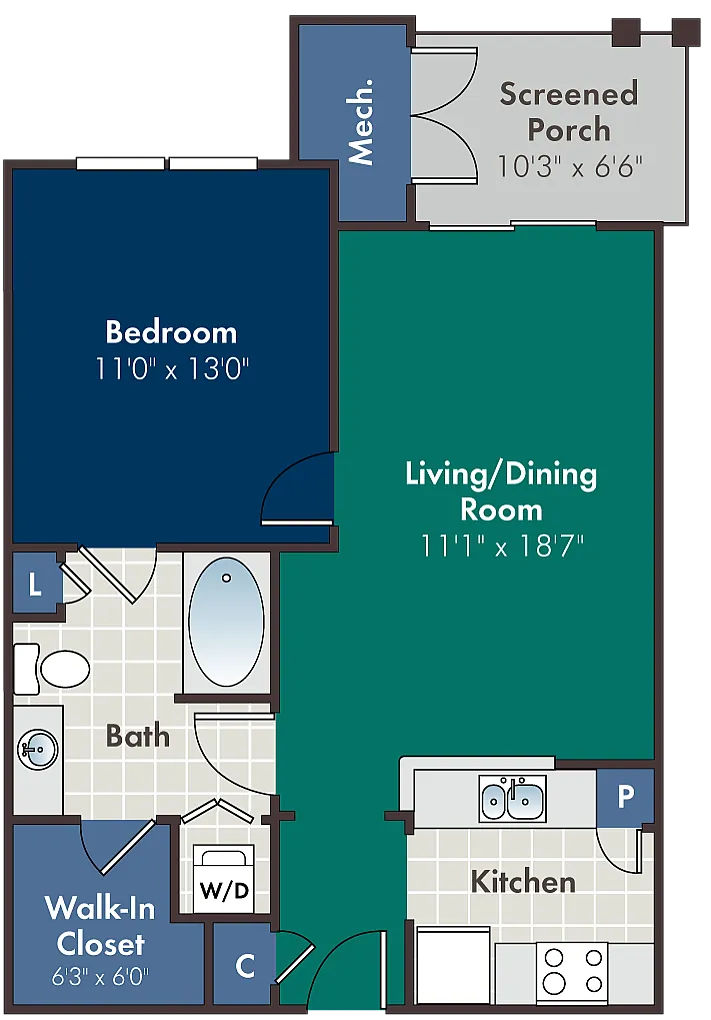
  • Inviting floor plan featuring a bedroom, living/dining room, modern kitchen, spacious bath, walk-in closet, and optional sunroom with screened porch.
    Inviting floor plan featuring a bedroom, living/dining room, modern kitchen, spacious bath, walk-in closet, and optional sunroom with screened porch.

    Brera - Sunroom

    Beds / Baths1 bd / 1 ba
    Rent
    —
    deposit —
    Sq. Ft777
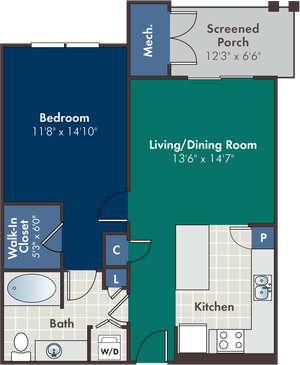
  • The Chelsea-Alt Floor Plan at Abberly at West Ashley Apartment Homes
    The Chelsea-Alt Floor Plan at Abberly at West Ashley Apartment Homes

    Chelsea

    Beds / Baths1 bd / 1 ba
    Rent
    —
    deposit —
    Sq. Ft776
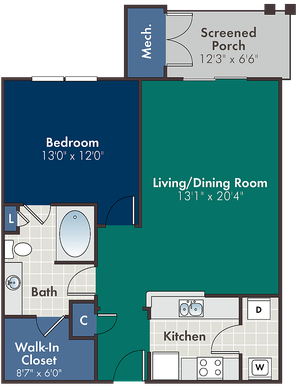
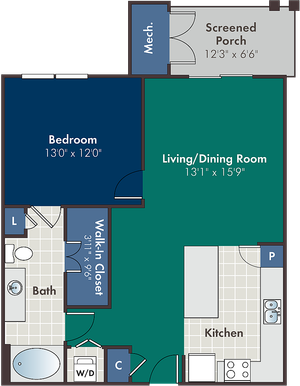
  • Chic apartment floor plan showcasing a spacious 1-bedroom layout with optional sunroom, screened porch, and modern kitchen. Features include a large living/dining area and a walk-in closet.
    Chic apartment floor plan showcasing a spacious 1-bedroom layout with optional sunroom, screened porch, and modern kitchen. Features include a large living/dining area and a walk-in closet.

    Ellum

    Beds / Baths1 bd / 1 ba
    Rent
    —
    deposit —
    Sq. Ft825
  • Charming apartment floor plan featuring a spacious sunroom, screened porch, large bedroom, and an open living/dining area. Includes a walk-in closet, modern kitchen, and luxurious bath.
    Charming apartment floor plan featuring a spacious sunroom, screened porch, large bedroom, and an open living/dining area. Includes a walk-in closet, modern kitchen, and luxurious bath.

    Ellum - Sunroom

    Beds / Baths1 bd / 1 ba
    Rent
    $1,910 – $2,598 per month
    3-16mo lease
    deposit —
    Sq. Ft941
    Details
  • The Hoxton Floor Plan at Abberly at West Ashley Apartment Homes
    The Hoxton Floor Plan at Abberly at West Ashley Apartment Homes

    Hoxton

    Beds / Baths1 bd / 1 ba
    Rent
    —
    deposit —
    Sq. Ft825

Two Bedroom

  • The Mission Floor Plan at Abberly at West Ashley Apartment Homes
    The Mission Floor Plan at Abberly at West Ashley Apartment Homes

    Mission

    Beds / Baths2 bd / 2 ba
    Rent
    —
    deposit —
    Sq. Ft1,053
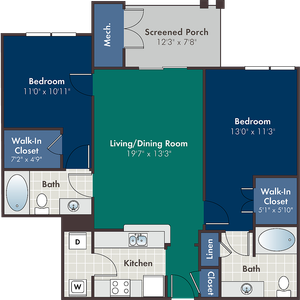
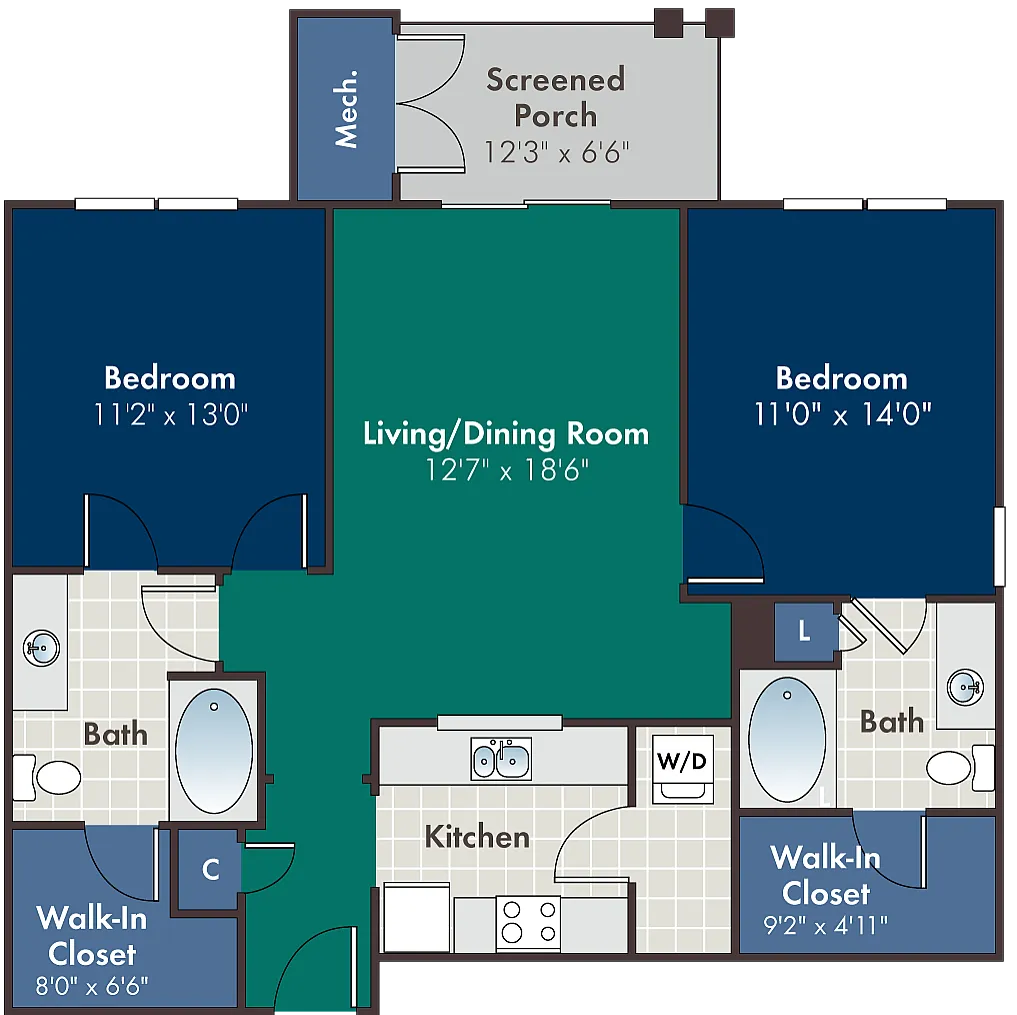
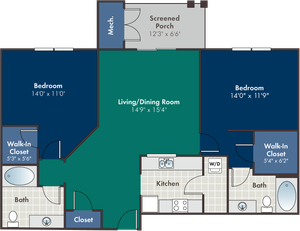
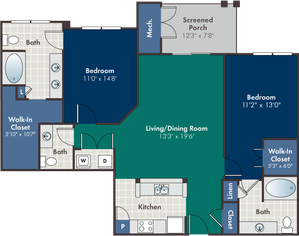
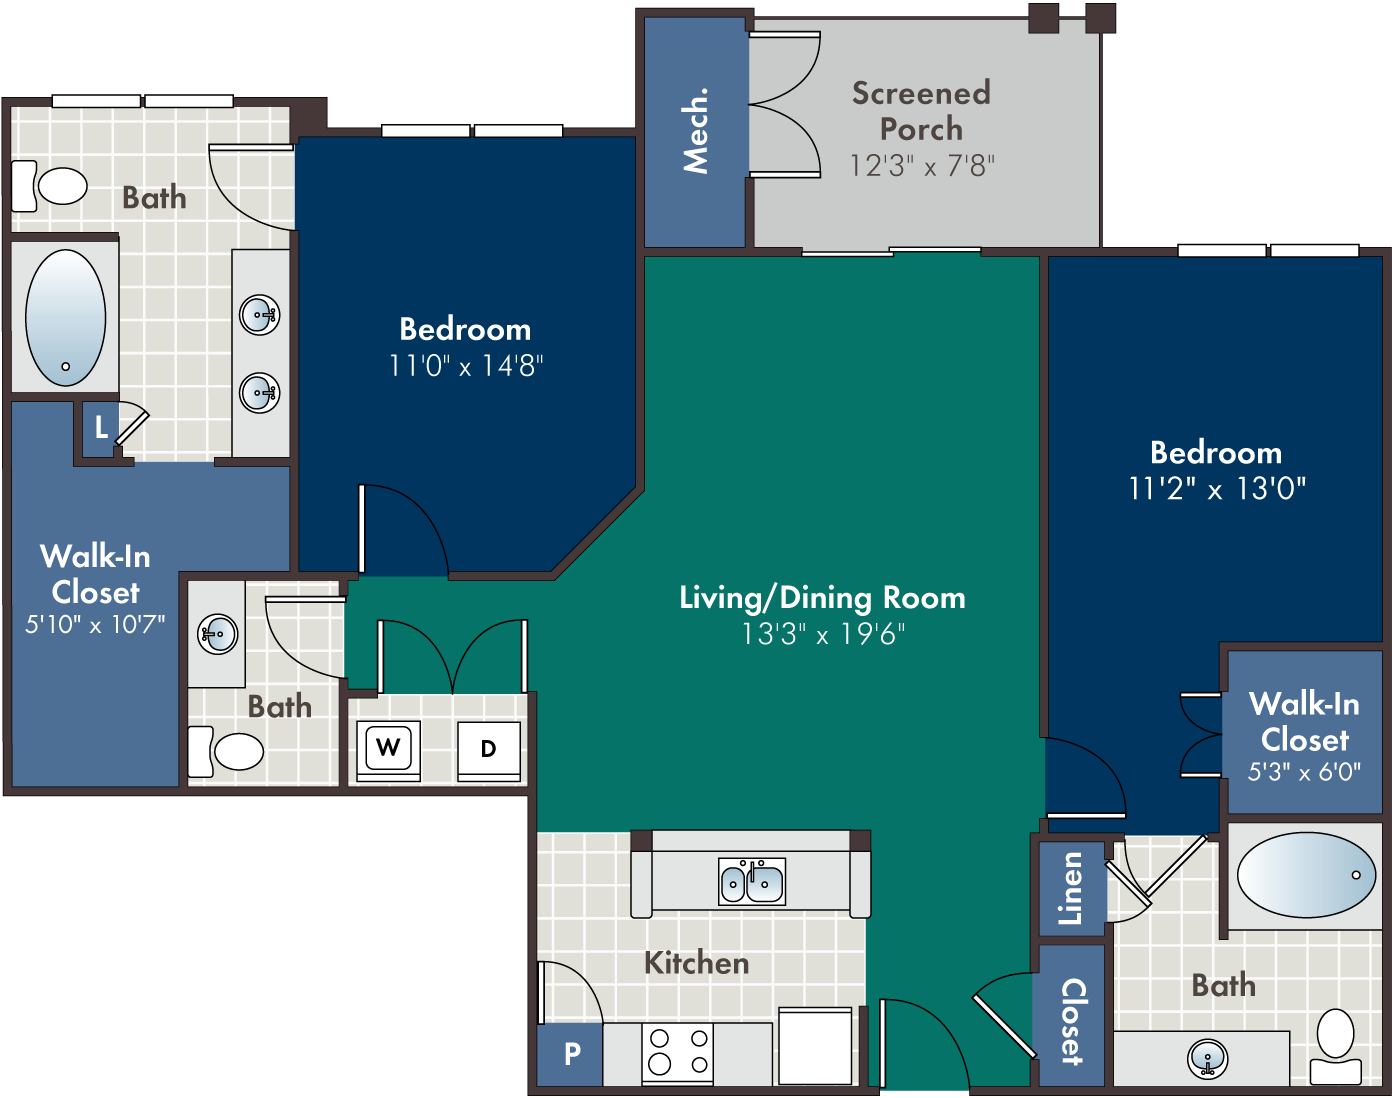
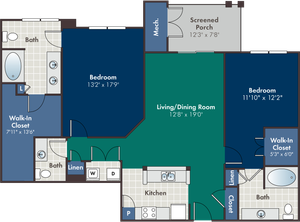
  • Elegant floor plan showcasing two spacious bedrooms, a large living/dining area, modern kitchen, walk-in closets, and an optional sunroom with screened porch.
    Elegant floor plan showcasing two spacious bedrooms, a large living/dining area, modern kitchen, walk-in closets, and an optional sunroom with screened porch.

    Paseo

    Beds / Baths2 bd / 2 ba
    Rent
    —
    deposit —
    Sq. Ft1,054
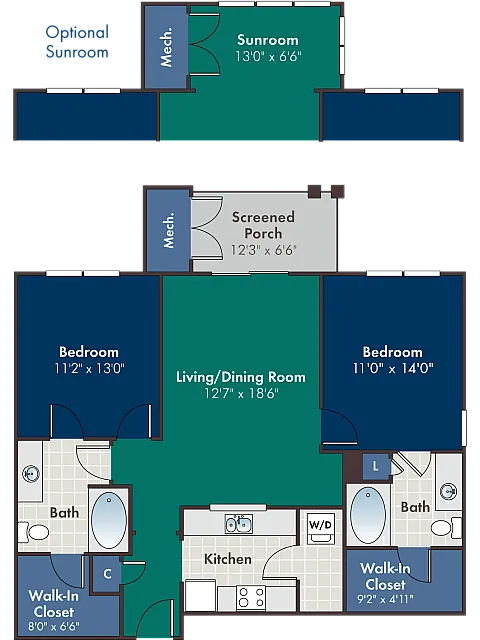
  • Modern floor plan featuring 2 bedrooms, open-concept living/dining area, optional sunroom, and spacious kitchen. Includes walk-in closets and screened porch for added luxury.
    Modern floor plan featuring 2 bedrooms, open-concept living/dining area, optional sunroom, and spacious kitchen. Includes walk-in closets and screened porch for added luxury.

    Paseo - Sunroom

    Beds / Baths2 bd / 2 ba
    Rent
    —
    deposit —
    Sq. Ft1,170
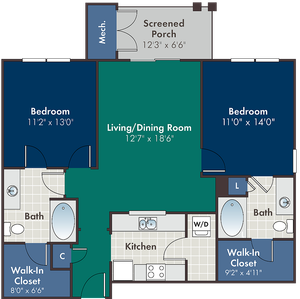
  • The Rino Floor Plan at Abberly at West Ashley Apartment Homes
    The Rino Floor Plan at Abberly at West Ashley Apartment Homes

    Rino

    Beds / Baths2 bd / 2 ba
    Rent
    —
    deposit —
    Sq. Ft1,134
  • The Tremont Floor Plan at Abberly at West Ashley Apartment Homes
    The Tremont Floor Plan at Abberly at West Ashley Apartment Homes

    Tremont

    Beds / Baths2 bd / 2 ba
    Rent
    —
    deposit —
    Sq. Ft1,159
  • The Vyner Floor Plan at Abberly at West Ashley Apartment Homes
    The Vyner Floor Plan at Abberly at West Ashley Apartment Homes

    Vyner

    Beds / Baths2 bd / 2.5 ba
    Rent
    —
    deposit —
    Sq. Ft1,295
  • The Wynwood Floor Plan at Abberly at West Ashley Apartment Homes
    The Wynwood Floor Plan at Abberly at West Ashley Apartment Homes

    Wynwood

    Beds / Baths2 bd / 2.5 ba
    Rent
    —
    deposit —
    Sq. Ft1,388

* Pricing and availability are subject to change. Rent is based on monthly frequency.
**SQFT listed is an approximate value for each unit.