1, 2 & 3 Bedroom Apartments in West Columbia, SC

*All Rental Rates include Smart Home, Valet Waste Removal and Renter’s Legal Liability.

Please review our Application Criteria for qualification information.
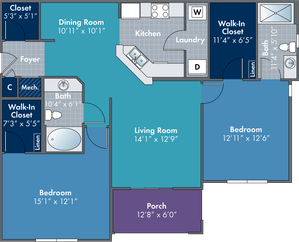
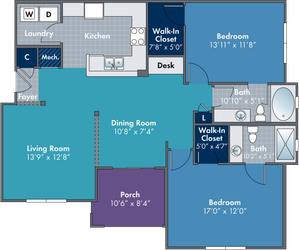
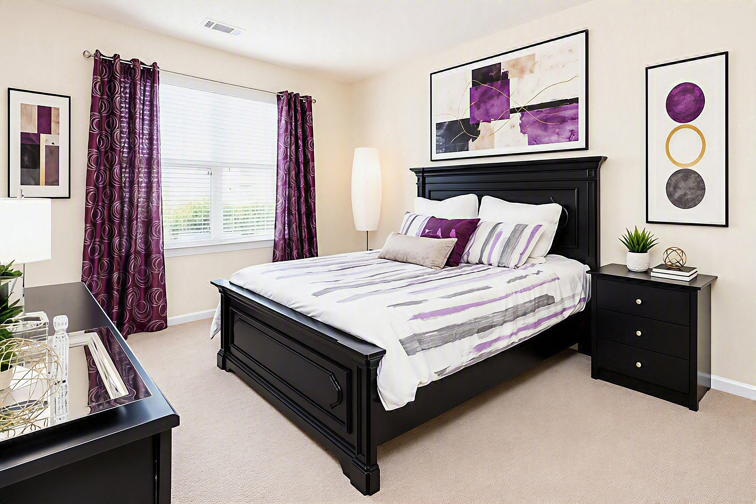
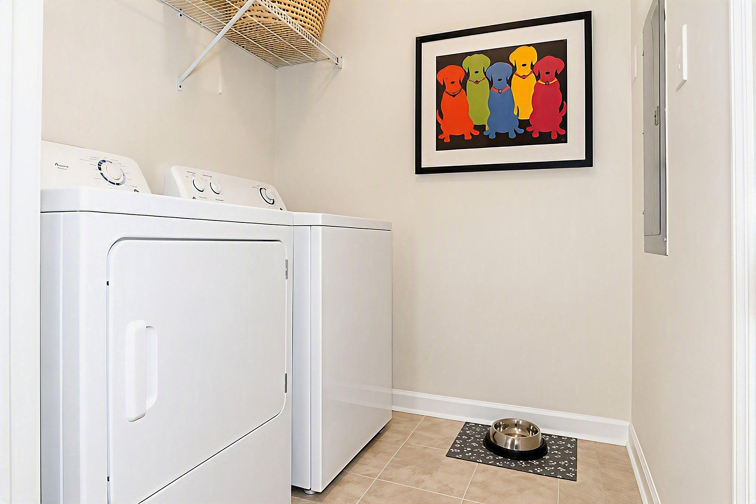
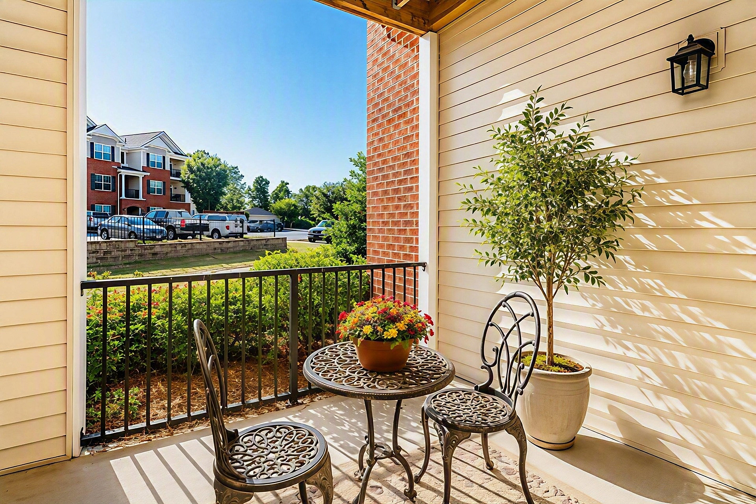
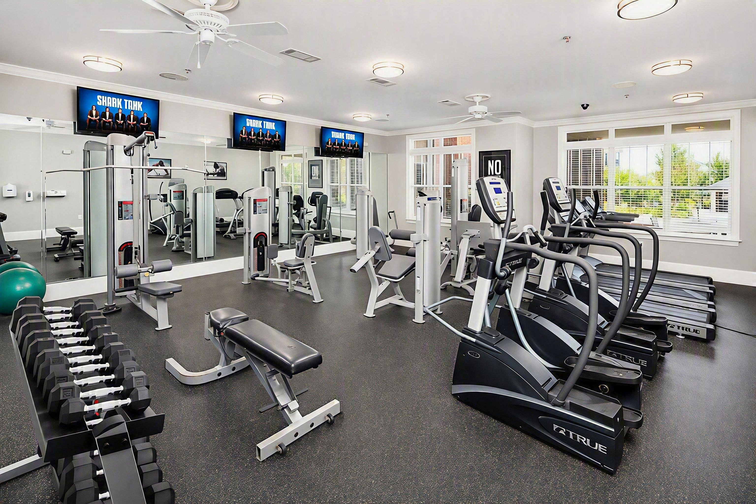
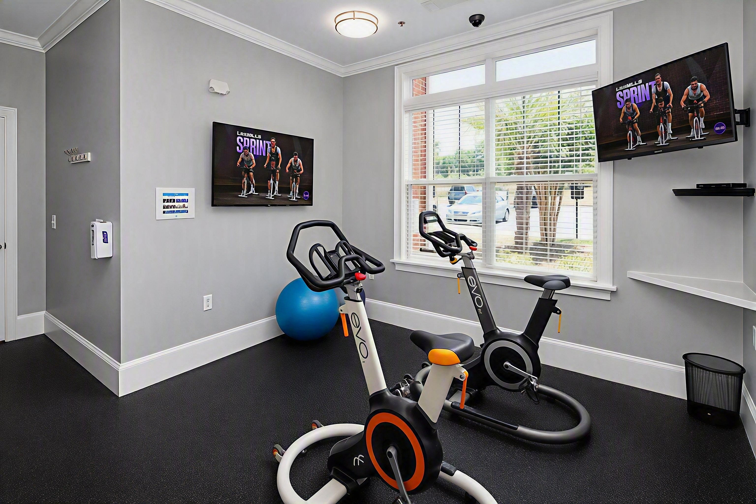
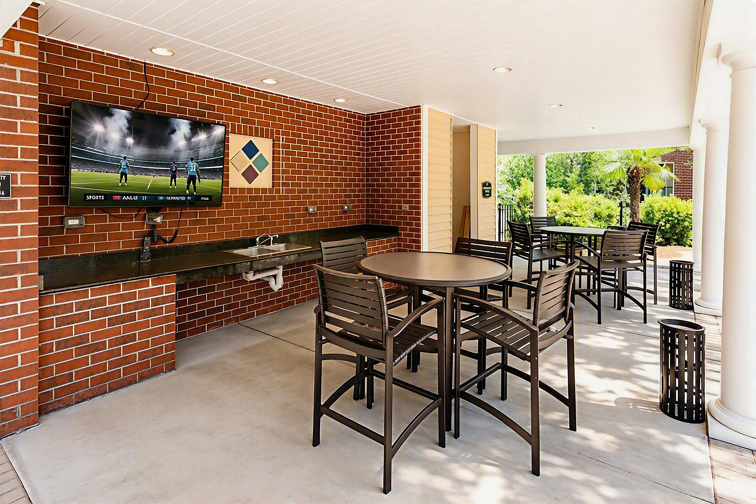
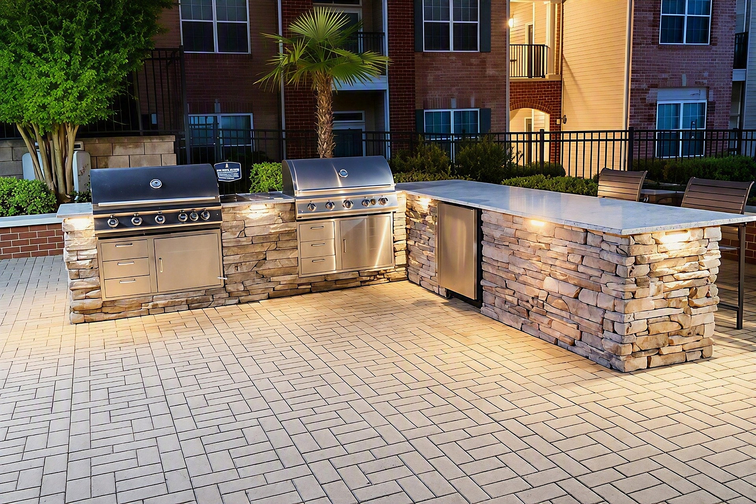
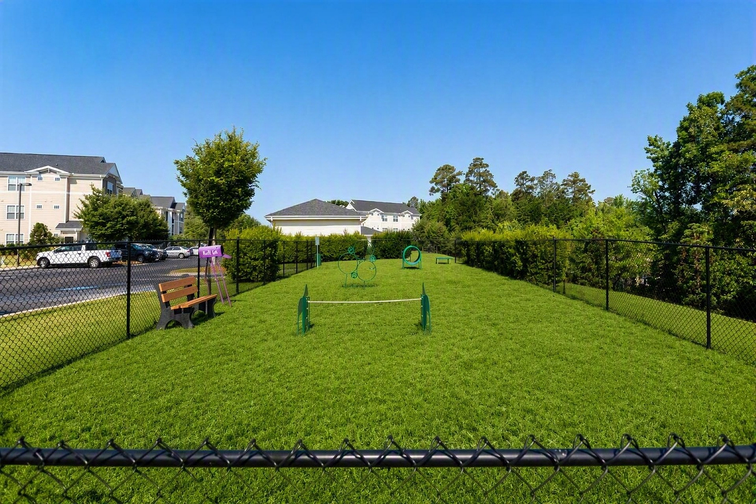
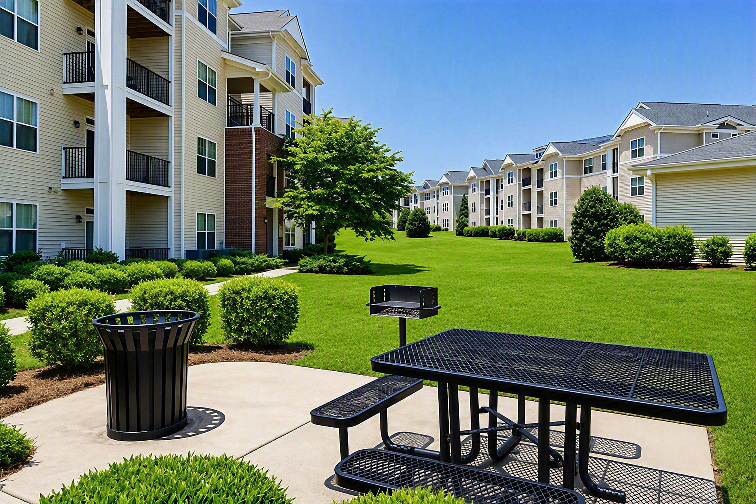
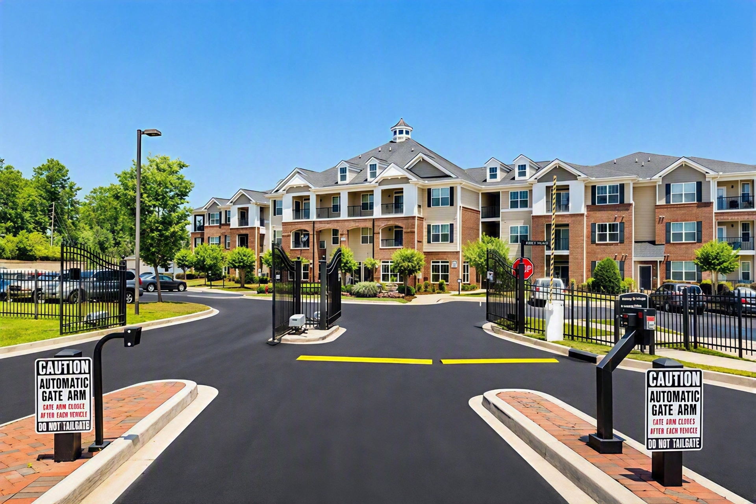
Dreamy interiors, luxury features and a caring & dedicated team, all in an excellent location – this is what Abberly Village represents! Our one-, two- and three-bedroom apartments for rent in West Columbia put a twist on lavish living. We provide you with a wide array of amenities offered in as many as 15 unique floor plans.

Search Filter

Filters

One Bedroom

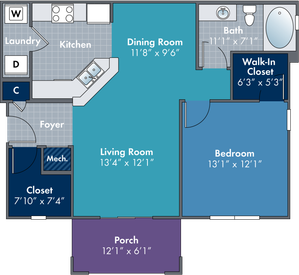
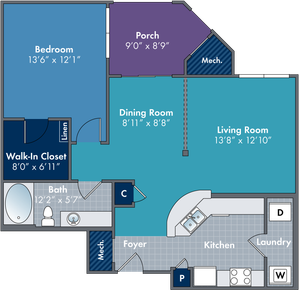
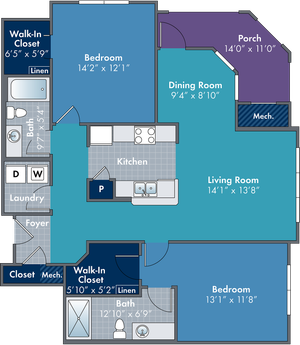
  • The Amalia Floor Plan at Abberly Village Apartments by HHHunt
    The Amalia Floor Plan at Abberly Village Apartments by HHHunt

    Amalia

    Beds / Baths1 bd / 1 ba
    Rent
    $1,461 – $2,371 per month
    3-16mo lease
    deposit —
    Sq. Ft684
    Details
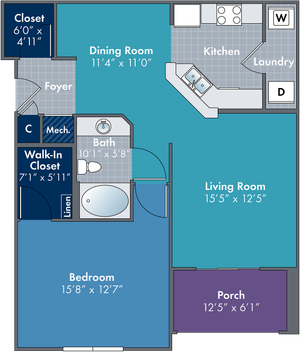
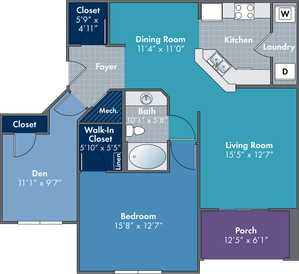
  • The Aura Floor Plan at Abberly Village Apartments by HHHunt
    The Aura Floor Plan at Abberly Village Apartments by HHHunt

    Aura

    Beds / Baths1 bd / 1 ba
    Rent
    —
    deposit —
    Sq. Ft823
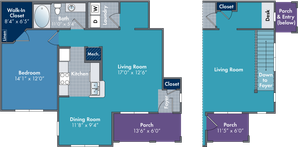
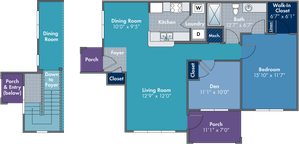
  • The Avalon Floor Plan at Abberly Village Apartments by HHHunt
    The Avalon Floor Plan at Abberly Village Apartments by HHHunt

    Avalon

    Beds / Baths1 bd / 1 ba
    Rent
    $1,528 – $2,478 per month
    3-16mo lease
    deposit —
    Sq. Ft899
    Details
  • The Bijioux Floor Plan at Abberly Village Apartments by HHHunt
    The Bijioux Floor Plan at Abberly Village Apartments by HHHunt

    Bijoux

    Beds / Baths1 bd / 1 ba
    Rent
    —
    deposit —
    Sq. Ft977
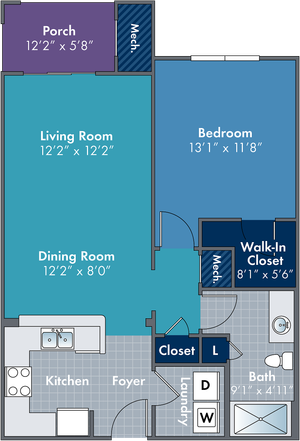
  • The Cavo Floor Plan at Abberly Village Apartments by HHHunt
    The Cavo Floor Plan at Abberly Village Apartments by HHHunt

    Cavo

    Beds / Baths1 bd / 1 ba
    Rent
    $1,439 – $2,363 per month
    3-16mo lease
    deposit —
    Sq. Ft769
    Details
  • The Crimson Floor Plan at Abberly Village Apartments by HHHunt
    The Crimson Floor Plan at Abberly Village Apartments by HHHunt

    Crimson

    Beds / Baths1 bd / 1 ba
    Rent
    $1,560 – $2,374 per month
    3-16mo lease
    deposit —
    Sq. Ft888
    Details

Two Bedroom

  • The Melodia Floor Plan at Abberly Village Apartments by HHHunt
    The Melodia Floor Plan at Abberly Village Apartments by HHHunt

    Melodia

    Beds / Baths2 bd / 1 ba
    Rent
    —
    deposit —
    Sq. Ft1,054
  • The Myst Floor Plan at Abberly Village Apartments by HHHunt
    The Myst Floor Plan at Abberly Village Apartments by HHHunt

    Myst

    Beds / Baths2 bd / 1 ba
    Rent
    —
    deposit —
    Sq. Ft1,087
  • The Pacha Floor Plan at Abberly Village Apartments by HHHunt
    The Pacha Floor Plan at Abberly Village Apartments by HHHunt

    Pacha

    Beds / Baths2 bd / 2 ba
    Rent
    —
    deposit —
    Sq. Ft1,128
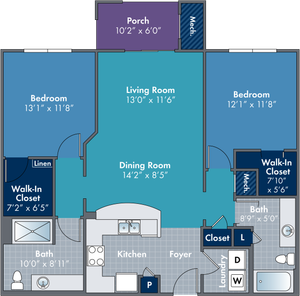
  • The Pranna Floor Plan at Abberly Village Apartments by HHHunt
    The Pranna Floor Plan at Abberly Village Apartments by HHHunt

    Pranna

    Beds / Baths2 bd / 2 ba
    Rent
    $1,903 – $3,410 per month
    3-16mo lease
    deposit —
    Sq. Ft1,178
    Details
  • The Remy Floor Plan at Abberly Village Apartments by HHHunt
    The Remy Floor Plan at Abberly Village Apartments by HHHunt

    Remy

    Beds / Baths2 bd / 2 ba
    Rent
    —
    deposit —
    Sq. Ft1,264
  • The Sapphire Floor Plan at Abberly Village Apartments by HHHunt
    The Sapphire Floor Plan at Abberly Village Apartments by HHHunt

    Sapphire

    Beds / Baths2 bd / 2 ba
    Rent
    $1,684 – $3,098 per month
    3-16mo lease
    deposit —
    Sq. Ft1,048
    Details
  • The Soma Floor Plan at Abberly Village Apartments by HHHunt
    The Soma Floor Plan at Abberly Village Apartments by HHHunt

    Soma

    Beds / Baths2 bd / 2 ba
    Rent
    $1,667 – $3,100 per month
    3-16mo lease
    deposit —
    Sq. Ft1,208
    Details
  • The Strata Floor Plan at Abberly Village Apartments by HHHunt
    The Strata Floor Plan at Abberly Village Apartments by HHHunt

    Strata

    Beds / Baths2 bd / 2 ba
    Rent
    $1,730 – $3,371 per month
    3-16mo lease
    deposit —
    Sq. Ft1,216
    Details

Three Bedroom

  • The Talay Floor Plan at Abberly Village Apartments by HHHunt
    The Talay Floor Plan at Abberly Village Apartments by HHHunt

    Talay

    Beds / Baths3 bd / 2 ba
    Rent
    —
    deposit —
    Sq. Ft1,408

* Pricing and availability are subject to change. Rent is based on monthly frequency.
**SQFT listed is an approximate value for each unit.